

Listing Courtesy of:  NORTHSTAR MLS as distributed by MLS GRID / Listed By: Tara Welch, Coldwell Banker Realty
 NORTHSTAR MLS as distributed by MLS GRID / Listed By: Tara Welch, Coldwell Banker Realty
 2715 Edgewater Bay Woodbury, MN 55125
Active (1 Days)
$675,000 (USD)
Description
MLS #:
7131690
7131690
Taxes
$8,186(2026)
$8,186(2026)
Lot Size
0.77 acres
0.77 acres
Type
Single-Family Home
Single-Family Home
Year Built
1996
1996
Style
Two
Two
School District
South Washington County
South Washington County
County
Washington County
Washington County
Listed By
Tara Welch, Coldwell Banker Realty
Source
NORTHSTAR MLS
Last checked Sep 13 2026 at 1:09 PM GMT+0000
NORTHSTAR MLS
Last checked Sep 13 2026 at 1:09 PM GMT+0000
Bathroom Details
- Full Bathrooms: 3
- Half Bathroom: 1
Interior Features
- Dishwasher
- Cooktop
- Microwave
- Refrigerator
- Washer
- Dryer
- Disposal
- Wall Oven
- Stainless Steel Appliances
Subdivision
- Wedgewood
Lot Information
- Irregular Lot
- Tree Coverage - Medium
Property Features
- Fireplace: Living Room
- Fireplace: Family Room
- Fireplace: Gas
- Fireplace: 2
- Fireplace: Two Sided
Heating and Cooling
- Forced Air
- Central Air
Basement Information
- Drain Tiled
- Sump Pump
- Daylight/Lookout Windows
Pool Information
- None
Homeowners Association Information
- Dues: $525/Annually
Exterior Features
- Roof: Age 8 Years or Less
- Roof: Asphalt
- Roof: Architectural Shingle
Utility Information
- Sewer: City Sewer/Connected
- Fuel: Natural Gas
Parking
- Attached Garage
- Heated Garage
Stories
- 2
Living Area
- 3,726 sqft
Location
Disclaimer: The data relating to real estate for sale on this web site comes in part from the Broker Reciprocity SM Program of the Regional Multiple Listing Service of Minnesota, Inc. Real estate listings held by brokerage firms other than Minnesota Metro are marked with the Broker Reciprocity SM logo or the Broker Reciprocity SM thumbnail logo and detailed information about them includes the name of the listing brokers.Listing broker has attempted to offer accurate data, but buyers are advised to confirm all items.© 2026 Regional Multiple Listing Service of Minnesota, Inc. All rights reserved.
and detailed information about them includes the name of the listing brokers.Listing broker has attempted to offer accurate data, but buyers are advised to confirm all items.© 2026 Regional Multiple Listing Service of Minnesota, Inc. All rights reserved.
Based on information submitted to the MLS GRID as of 9/13/2026 13:09. All data is obtained from various sources and may not have been verified by broker or MLS GRID. Supplied Open House Information is subject to change without notice. All information should be independently reviewed and verified for accuracy. Properties may or may not be listed by the office/agent presenting the information.

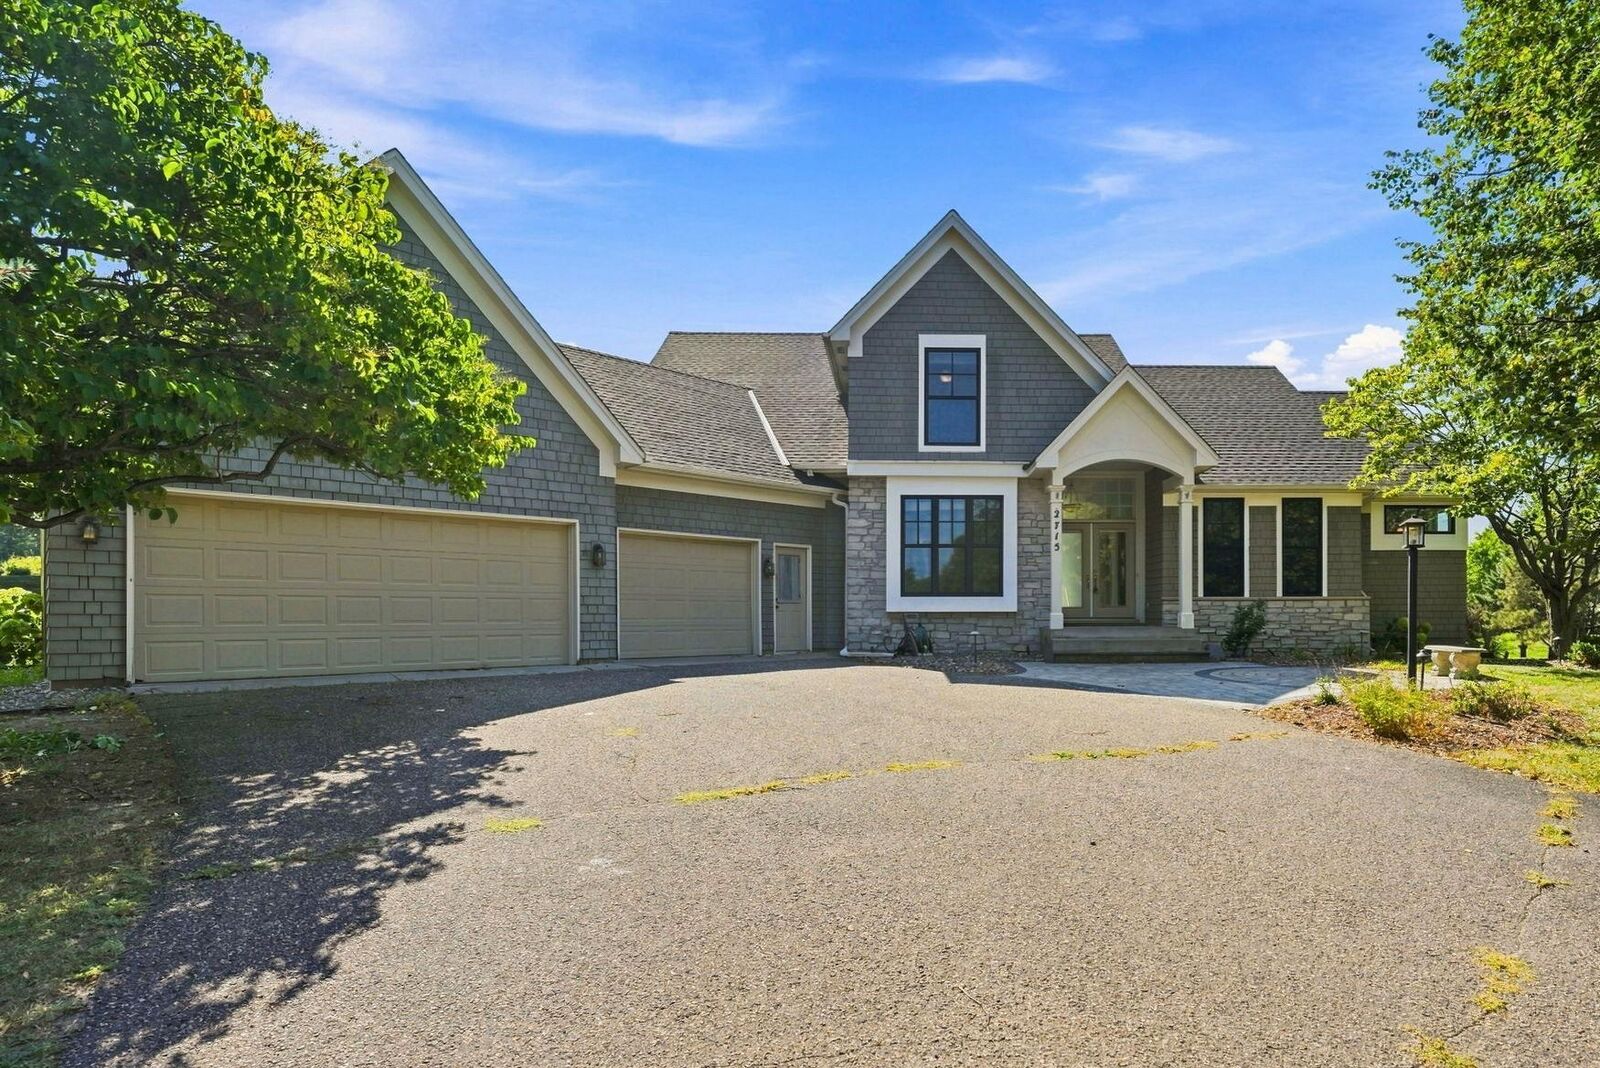
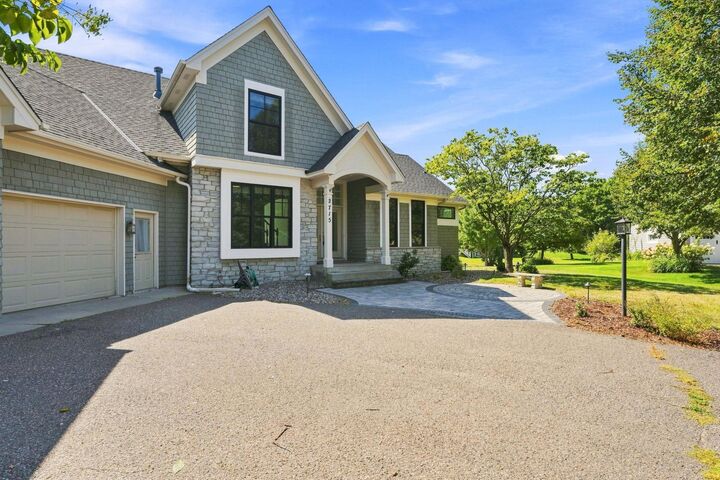
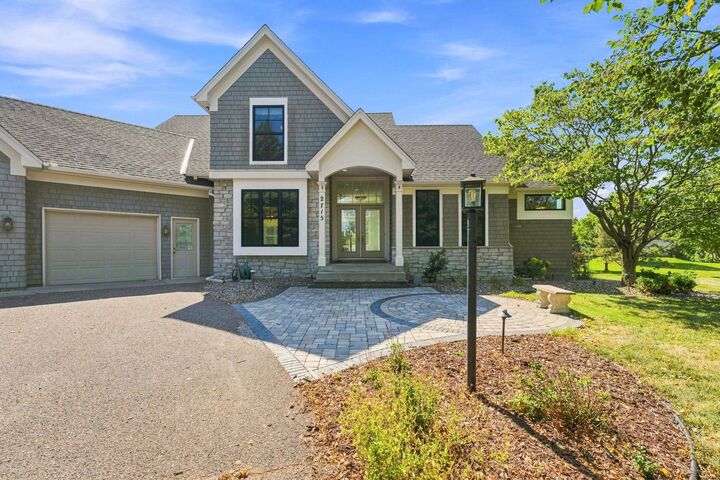
than 3,700 finished square feet on a beautiful .77-acre cul-de-sac lot. Built in 1996, this spacious home
features 4 bedrooms, 3 full bathrooms, a main-floor half bath, and an oversized 3+ car garage. This is a
quick 2 block walk to the desirable Colby Lake and walking paths. The thoughtfully designed floor plan includes a main-floor primary suite, private main-floor office, convenient main-floor laundry, and gorgeous oak hardwood floors throughout much of the main level. Enamel trim accents can be found throughout portions of the main floor, adding a fresh, updated touch. Many of the major exterior and mechanical improvements have already been completed in recent years, including the roof, windows, Hardie siding, furnace, central air, and deck - providing an excellent
foundation for the next owner. The interior offers generous spaces and a wonderful opportunity to update finishes to your own style and preferences. The home has been priced to reflect its current interior condition, making this an exceptional opportunity to own a substantial custom home on a rare, oversized lot in an established Woodbury neighborhood. With its impressive square footage, desirable cul-de-sac setting, major updates already completed, and tremendous potential, 2715 Edgewater Bay is ready for its next chapter.